
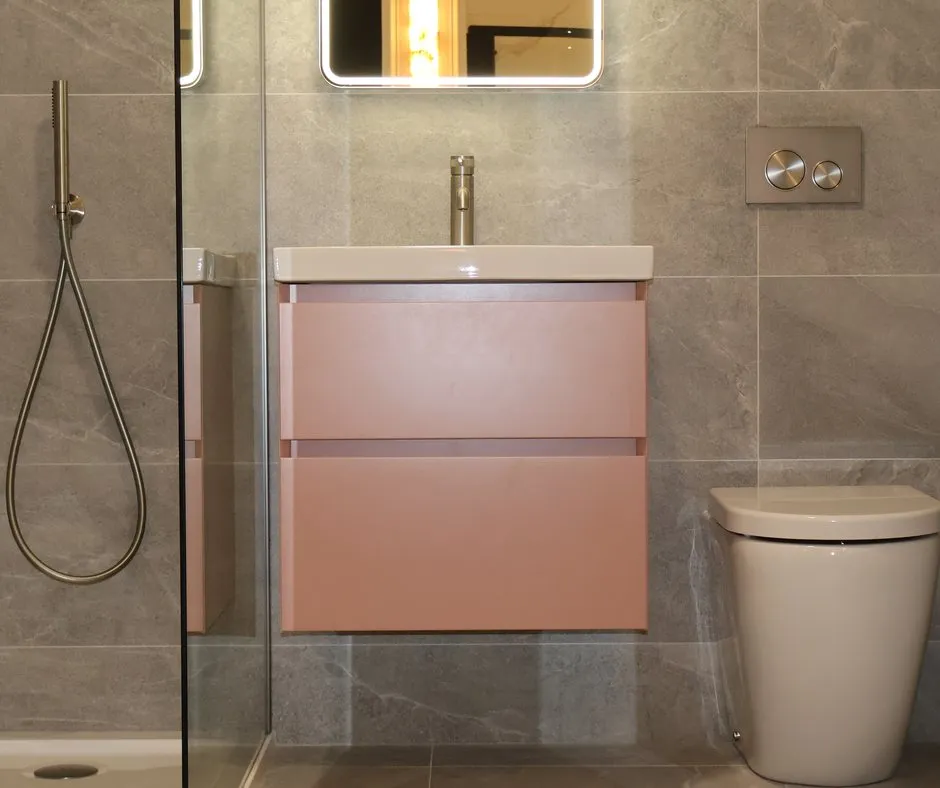
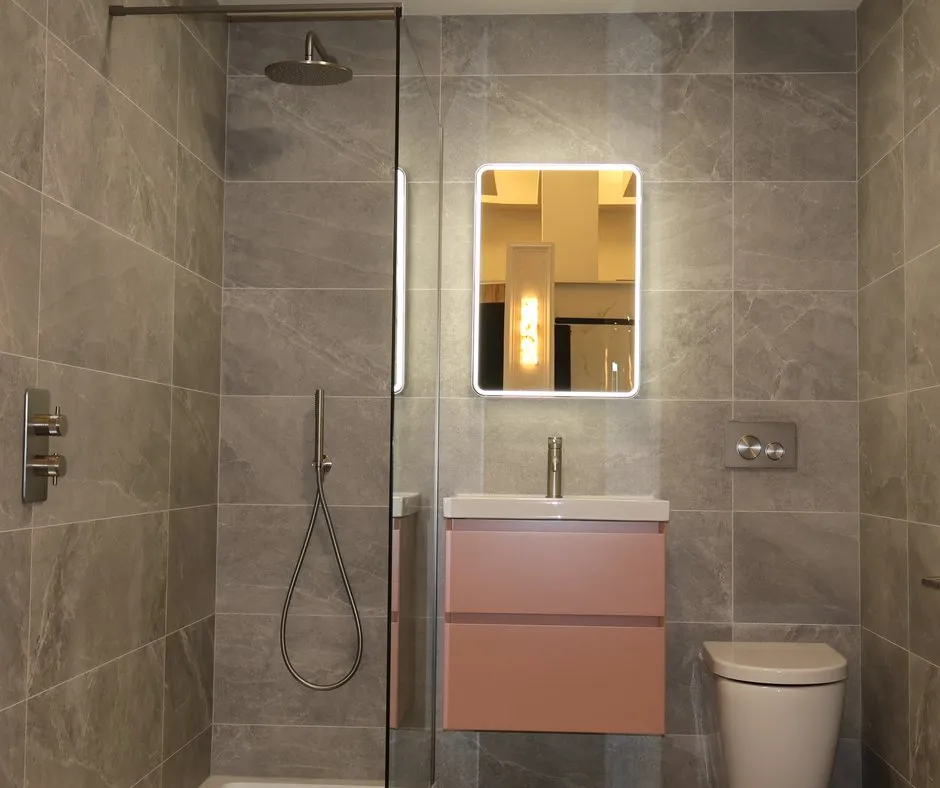
Bay E2 shows how a relatively compact bathroom can still incorporate a walk-in shower, vanity and WC without the space feeling overcrowded. Large-format grey stone-effect tiles run across the walls and floor, creating a consistent backdrop and helping the different elements of the room sit together as one design.
The shower occupies one side of the space, with a simple clear glass panel keeping sightlines open rather than visually closing off the room. A large overhead shower is paired with a separate handheld fitting, while the slimline controls and fittings continue the clean, understated look.
Against the neutral grey palette, the soft pink wall-mounted vanity becomes the main colour feature. It adds warmth and personality to the room without overpowering it, showing how a stronger furniture colour can work particularly well when the surrounding finishes are kept relatively simple.
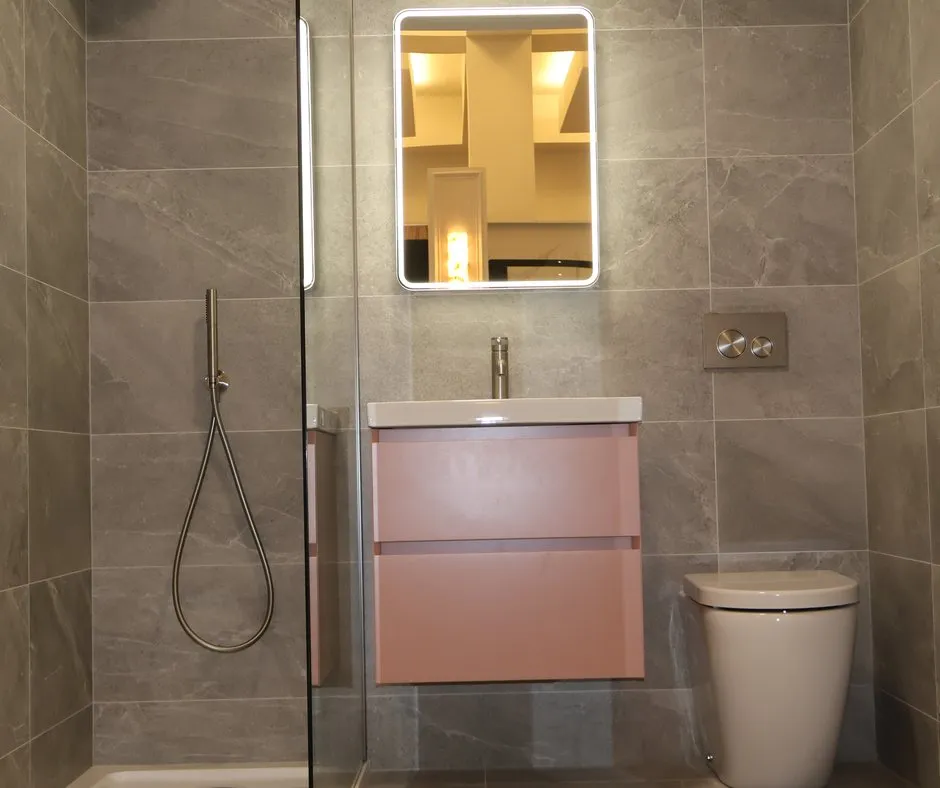
The vanity has been kept compact and wall mounted, providing useful storage while leaving the floor visible underneath. A white basin creates a clean contrast against the pink finish, while the simple brushed metal tap ties in with the shower fittings and WC flush plate.
Above the vanity, a rectangular illuminated mirror provides both practical lighting and another subtle focal point. Its rounded corners soften the straight lines of the large-format tiles and furniture, while the backlighting adds warmth against the grey tiled wall.
The wall-hung WC is positioned alongside the vanity, with the concealed cistern helping to keep this area neat and uncluttered. Together with the open shower screen and wall-mounted furniture, these choices make particularly good use of the available floor space.
Bay E2 is a good example of how a compact bathroom can combine practical space-saving decisions with a little more colour and personality, without making the overall design feel busy.
|
Tiles |
|
- Wall Tiles 330x900 €63 - Floor Tile 60x60 €57
Vanity & Basin - Wall hung vanity unit €713 - Basin €183 - Tap/Mixer €351 - Handle €30
Mirror - Mirror €942
Shower - Shower €1,176 - Wet room screen 1100mm €1,004 - Shower tray 1700x800 €593 - Wall hook €66
Toilet - Toilet €458 - Cistern €201 - Toilet seat €84 - Flush plate €223 - Toilet roll holder €93 |
The Benefits of Ripples Bathrooms
We don't just offer a standard bathroom - we provide a truly luxurious experience. We are passionate about helping our customers achieve their dream bathroom, because we believe everyone deserves to indulge in the ultimate in comfort and style.
Explore over 110 unique bathrooms on display at our showrooms, featuring thousands of possible combinations.
Our designs are tailored to meet standard Irish bathroom sizes, ensuring a perfect fit for your space.
Experience a personalised guided tour with one of our expert bathroom designers, who will help you bring your ideas to life and show you how we can turn your vision into a dream bathroom.
Relax and let us handle everything— our meticulous project management ensures your bathroom renovation is smooth and hassle-free.
If you can't find what you're looking for, our knowledgeable sales team is here to assist you in locating the perfect product. We'll guide you through our extensive collection of brochures to help you find exactly what you need.
With our ESG focus, all our products are fitted with water conservation measures, thus saving on costs and helping the environment.
The timeline
Our team will take no more than 7 working days to complete your new luxury bathroom; our fit-out team are trained in-house to our meticulous standard with values of "working clean, working smart & taking care".

Transformation begins
Your bathroom transformation begins with a clean slate. Our expert team will efficiently remove the old fixtures and plumbing, clearing the way for a fresh start. With precision and care, we’ll install modern plumbing systems to ensure your new bathroom functions flawlessly and reliably.

Building the Foundation
Our next step is to focus on crafting the foundation of your dream bathroom. Our skilled carpenters will carefully construct the framework for your new space. This is where your vision starts to come alive as we lay the groundwork for a beautifully renovated bathroom.

Lighting and Electrics
Illuminate your bathroom with the latest lighting technology and ensure all electrical systems are seamlessly integrated. Our experts will optimise every detail to enhance both safety and convenience, creating a bright and functional space that meets your needs.

Elegant Tiling and Finishing Touches
Watch as your bathroom undergoes a stunning transformation with meticulous tiling and finishing touches. Our craftsmen will lay each tile with precision, ensuring a seamless and stylish look. Grouting will be done to perfection, providing durability and water resistance. Finally, we’ll add the finishing details that bring your design together, creating a harmonious and luxurious atmosphere.

Final Fittings and Completion
The grand finale arrives as we install your selected suite and complete the final fittings. From sleek faucets to stylish fixtures, your new bathroom will be seamlessly integrated into the space. We conduct thorough quality checks to ensure everything is perfect, leaving you with a renovated bathroom that not only meets but exceeds your expectations. Step into your transformed sanctuary and enjoy the luxury of a brand-new bathroom tailored to your unique taste and lifestyle.

Book a consultation with our expert bathroom designers
Ripples Bathrooms FAQs
On average, our complete bathroom renovations start from €12,000, depending on the specific products chosen. This also includes the removal of the old bathroom, skip hire and your full renovation.
Yes, we offer free, no-obligation quotes after conducting the initial home survey and design consultation.
We offer full bathroom renovation services, from initial design consultations to installation. This includes layout planning, product selection, and project management to ensure a seamless renovation.
Simply contact us to schedule a home survey or visit our Dublin showroom to meet with one of our design consultants. We’ll guide you through the entire process from there.
Yes we provide an in-depth home survey with our in-house surveyor team. Our team will visit your home to assess the space, take measurements, and understand your renovation goals. This helps us create a tailored design plan for your bathroom.