
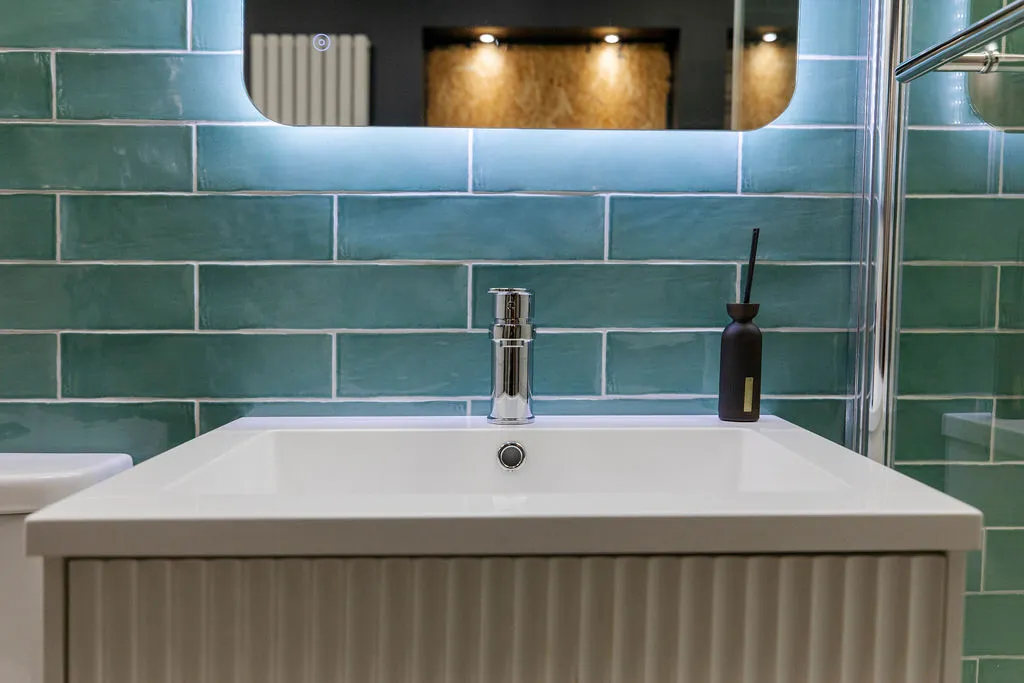
A downstairs WC should feel like a considered part of the home, not just a practical extra. It’s a chance to bring in style and function in equal measure, turning a compact space into something that feels intentional and well designed.
These rooms can be transformed into elegant, efficient areas that reflect your personal taste while still working hard in everyday use.
Carefully selected sanitaryware, clever storage solutions, and well-planned lighting all play a part in making the space feel open and practical without compromising on design. From bold feature tiles to subtle, timeless finishes, a WC or downstairs bathroom can become a small but impactful extension of your home’s overall style.
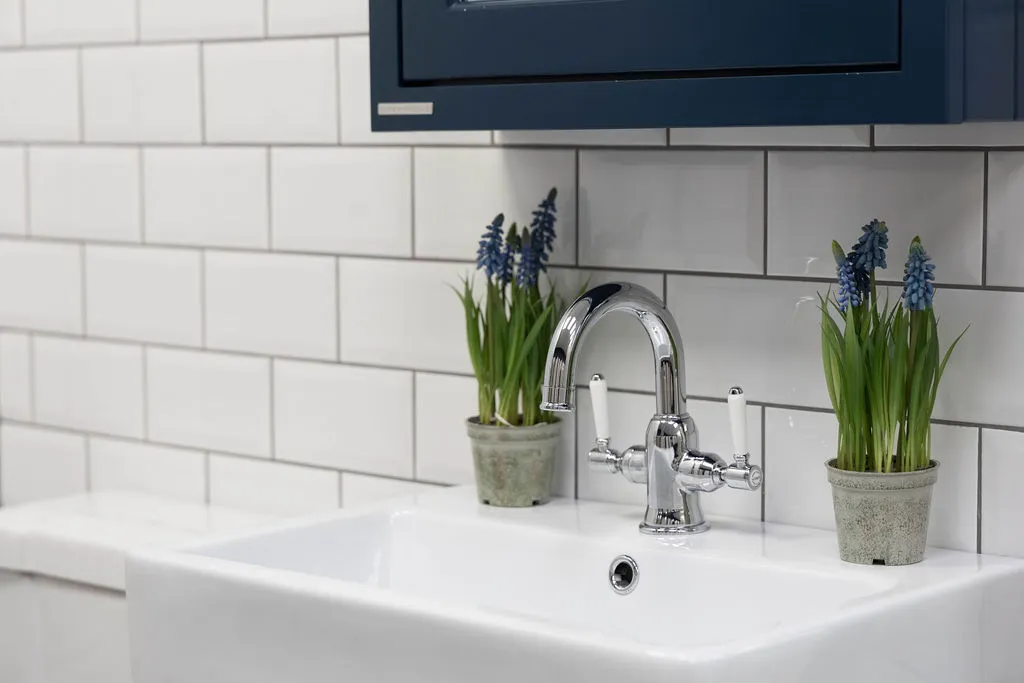
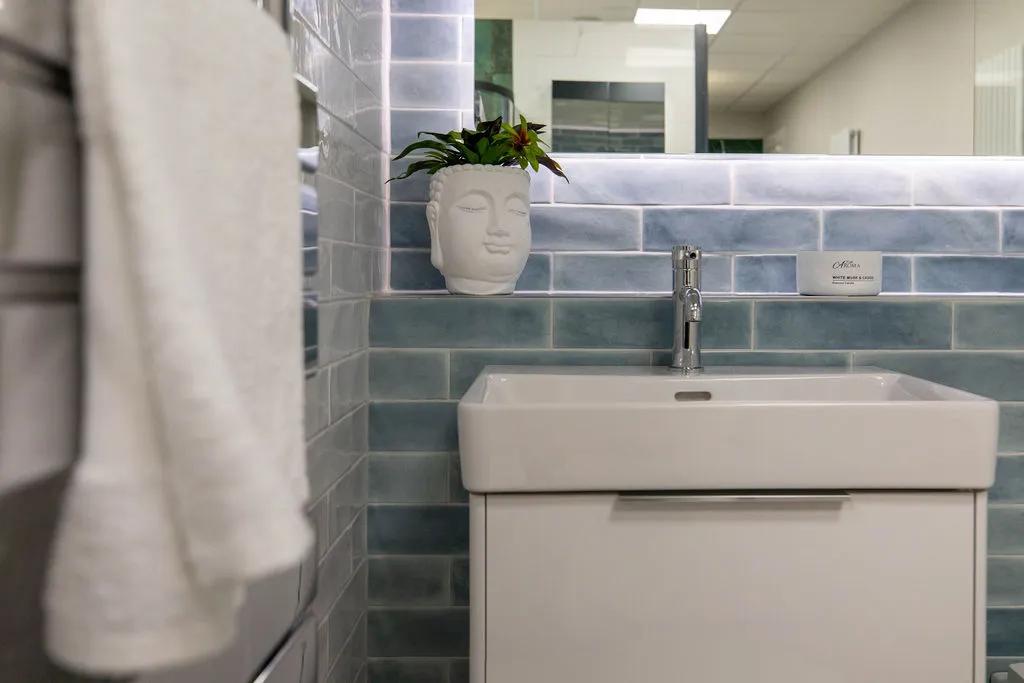
Downstairs bathrooms often have limited space, but with smart design solutions, they can be both functional and stylish. Our expert designers utilise clever storage options, compact fixtures, and space-saving layouts to make the most of every square inch. From wall-mounted sinks to floating vanities, we ensure your downstairs bathroom is efficient and inviting.
Stylish Fixtures and Finishes
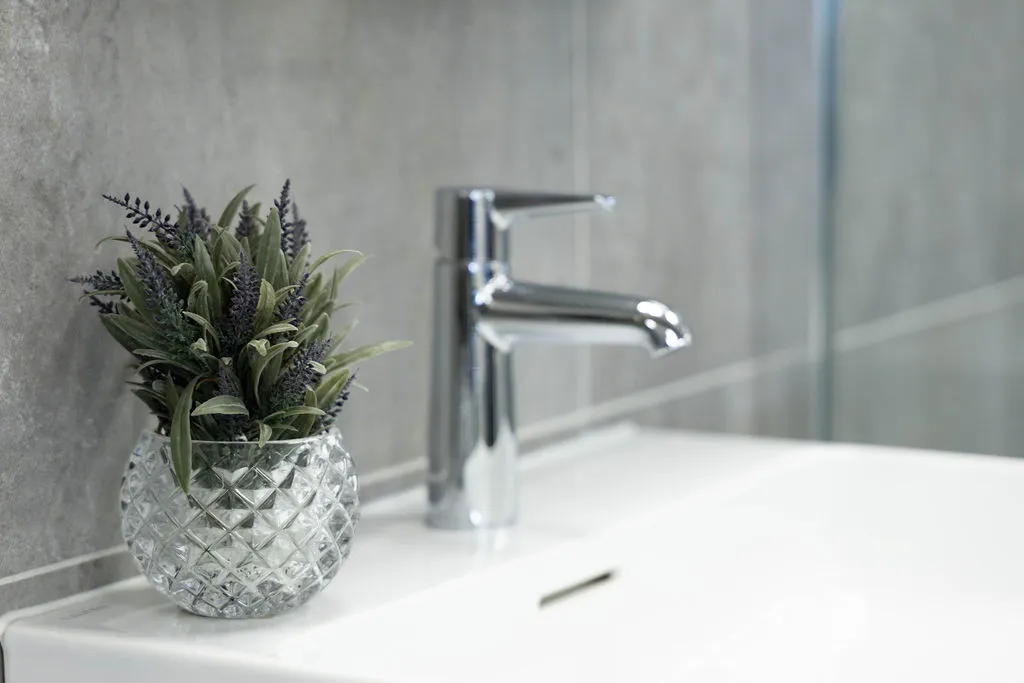
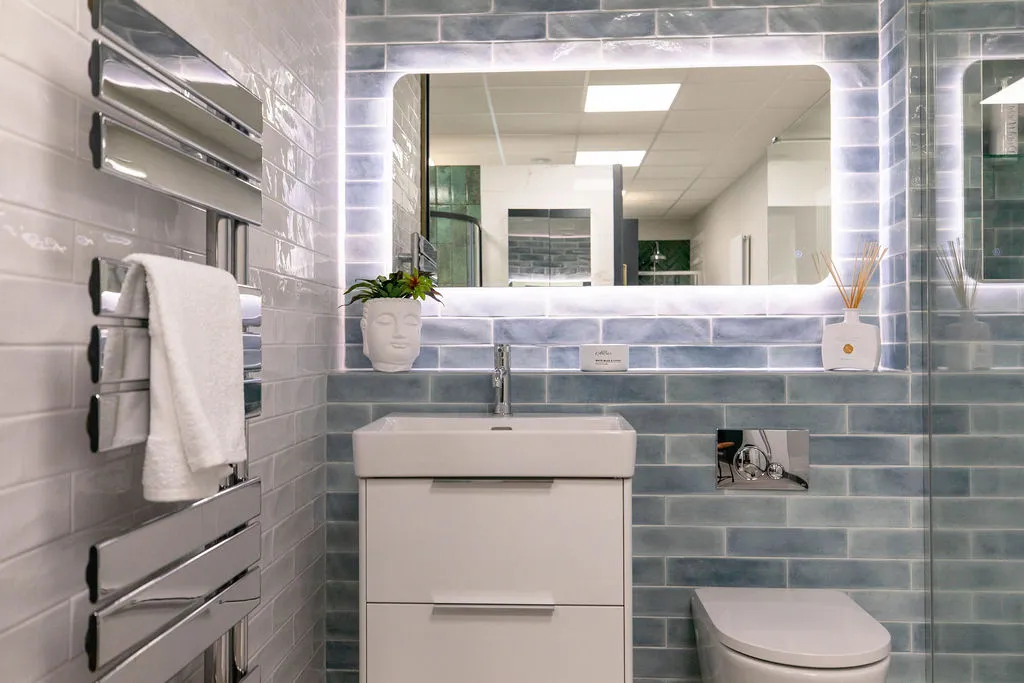
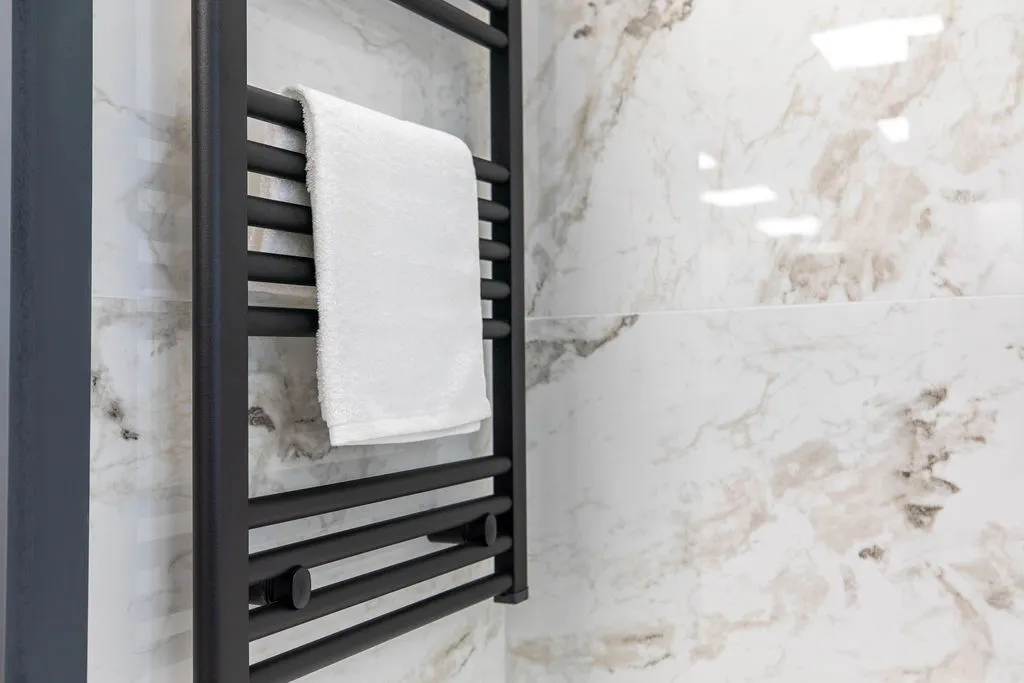
Elevate your downstairs bathroom with high-quality fixtures and finishes that add a touch of elegance. Choose from a variety of materials such as sleek ceramic tiles, polished chrome fixtures, and custom cabinetry to create a cohesive and sophisticated look. Whether you prefer a modern minimalist style or a classic traditional feel, we tailor the design to match your aesthetic preferences.
Practical and Functional Design
Functionality is key in a downstairs bathroom. We incorporate features that enhance usability and comfort, such as easy-to-clean surfaces, efficient lighting, and well-placed accessories. Our designs ensure that your WC is not only beautiful but also practical for everyday use, accommodating guests and household members with ease.
Personalised Touches
Add personality and charm to your downstairs bathroom with personalised design elements. From bold wallpaper patterns to unique mirrors and artwork, we help you infuse the space with your own style. These touches make your downstairs bathroom a memorable and enjoyable space for both family and visitors.
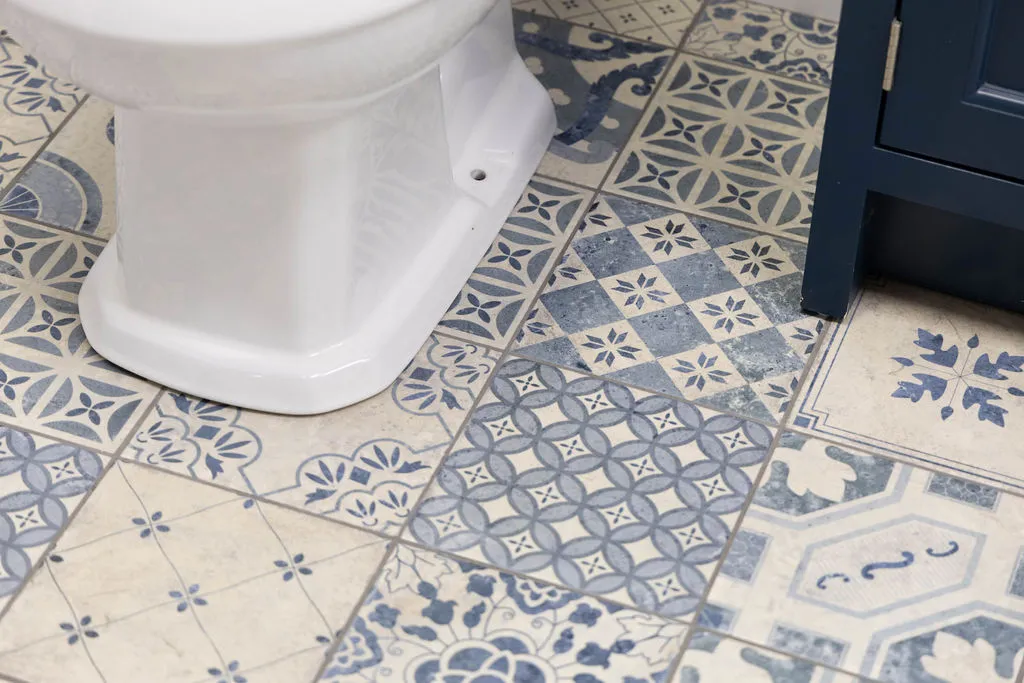
A downstairs bathroom should combine practicality with style, offering a convenient space for guests and family members alike. With a smart layout and carefully chosen fixtures, it’s possible to create a beautiful and welcoming bathroom that makes a great first impression.
Space-Saving Layout: Thoughtfully designed to maximise space, even in compact areas.
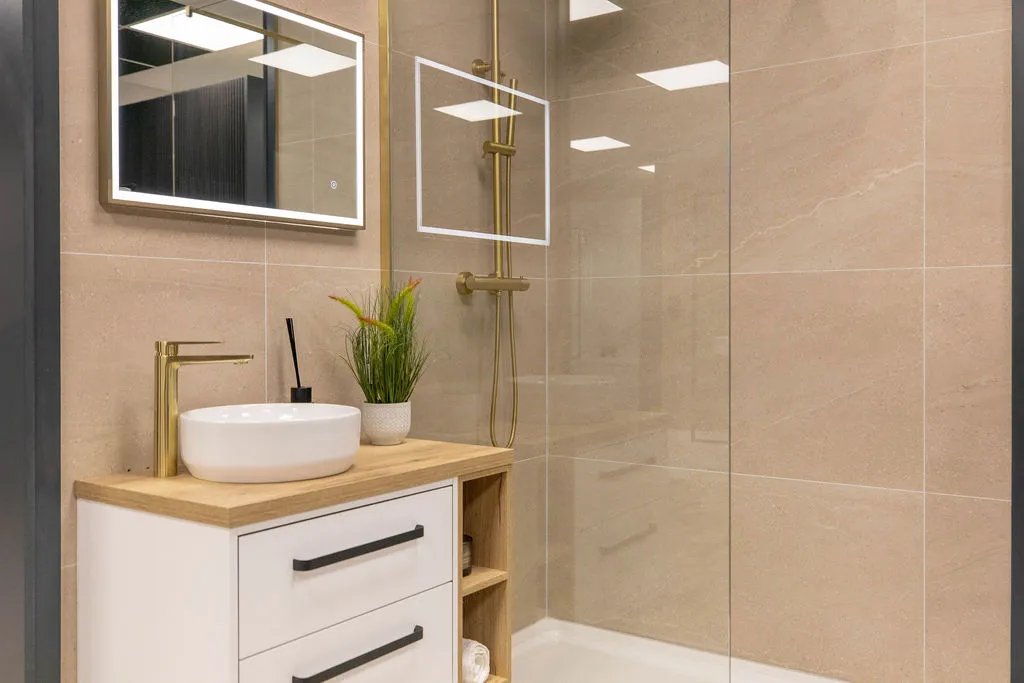
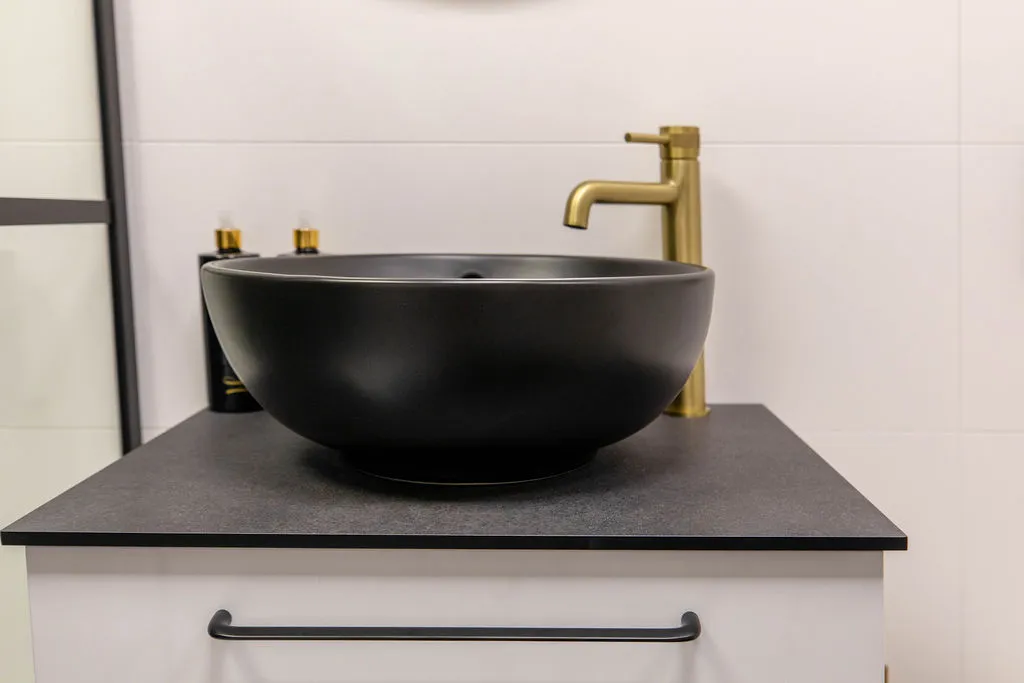
Compact Vanity Units: Stylish, smaller vanities with built-in storage to keep essentials tucked away.
Bold Design Elements: Feature tiles, statement mirrors, or unique wall finishes to add character without overwhelming the space.
Easy-to-Clean Fixtures: Durable and easy-to-maintain materials like porcelain or ceramic for effortless upkeep.
Efficient Lighting: Bright, practical lighting that makes the space feel open and inviting.
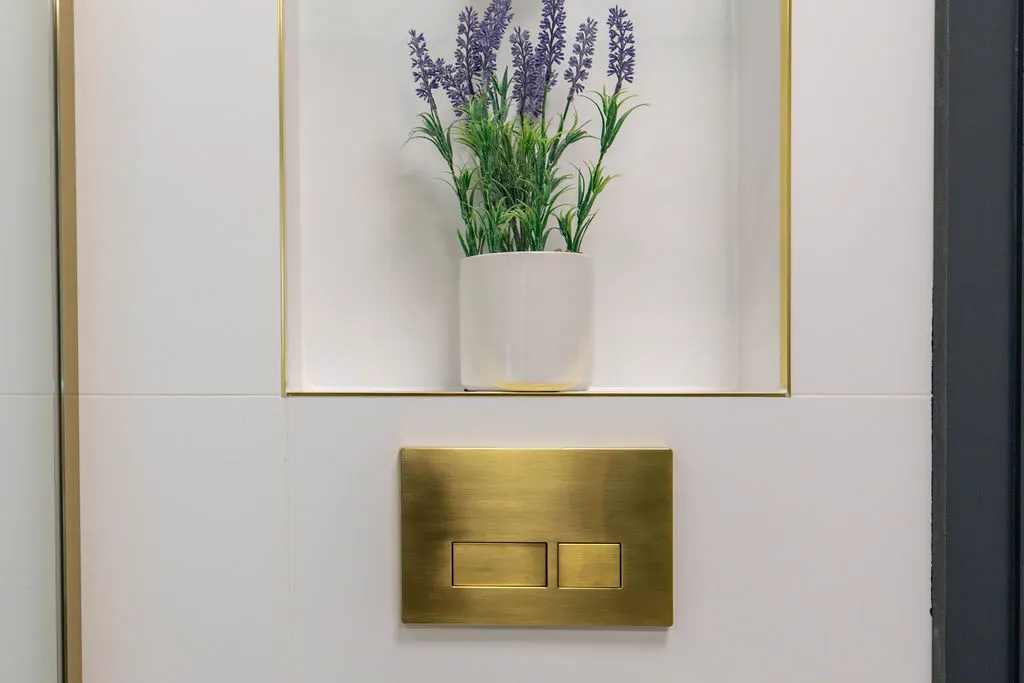
Wall-Mounted or Back-to-Wall Toilet: Sleek options that help save space and enhance the room’s streamlined look.
Handy Accessories: Towel hooks, shelves, and soap dispensers that keep things organised and accessible.
Make a stylish statement with your downstairs bathroom. Contact us today to start designing a space that’s practical, welcoming, and unique to your home.
Gallery


Downstairs Bathroom WC FAQs
A downstairs WC (Water Closet) bathroom is a small, convenient toilet room located on the ground floor of a home. It typically includes just a toilet and a sink, ideal for guest use and quick access.
A downstairs WC adds convenience for guests and reduces the need to go upstairs for bathroom use. It also enhances the functionality of your home and can be a practical addition, especially for families.
A downstairs WC can be fitted into a compact space, often utilizing small or unused areas like under the stairs. The layout is typically minimal, with just enough room for a toilet and a small sink.
Design options range from simple and functional to stylish and modern, with choices for wall-hung toilets, corner sinks, and space-saving fixtures. You can also add decorative touches like bold wallpaper or unique tiles to make the space stand out.
Proper ventilation is essential to prevent odors and moisture buildup. This can be achieved through the installation of an extractor fan or a window, ensuring the space remains fresh and comfortable.


The Ripples Bathrooms Blog
Here, we share our expertise and insights on all things related to bathrooms, including design tips, product reviews, industry news, and much more. Our goal is to provide you with valuable information and inspiration to help you create the bathroom of your dreams. Stay tuned for regular updates & offers and feel free to reach out to us with any questions or comments.