
Blog
Why Adding a Downstairs Bathroom is a Smart Home Improvement: Tips and Considerations
Adding a downstairs bathroom is one of the most practical and value-boosting home improvements you can make. Whether you're enhancing convenience for your family, accommodating guests, or planning for future accessibility, a downstairs bathroom offers many benefits. However, creating this new space involves several key considerations, from choosing the right location to managing plumbing challenges.
At Ripples Bathrooms, we’ve helped countless homeowners successfully plan and install downstairs bathrooms, transforming unused areas into functional and stylish spaces. In this blog, we’ll walk you through the benefits of adding a downstairs bathroom, the challenges you might face, and how we can help make the process seamless.
Why Add a Downstairs Bathroom? 
Increased Convenience
A downstairs bathroom offers easy access for both family members and guests, especially in larger homes where the primary bathroom is upstairs. It reduces the need to navigate stairs, making it ideal for homes with young children, elderly family members, or anyone with mobility issues. For guests, a downstairs bathroom provides privacy without disrupting the flow of your home.
Boosting Property Value
A well-designed downstairs bathroom can significantly increase your home’s market value. Buyers often see it as a desirable feature, especially in homes with limited bathroom options. Whether it’s a full bathroom or just a convenient downstairs cloakroom, this addition can give your property a competitive edge in the housing market.
Future-Proofing for Accessibility
As we age, navigating stairs can become more challenging. Installing a downstairs bathroom now ensures your home is accessible in the future. Even if you don’t need it today, a ground-floor bathroom can make your home more livable long-term, whether for yourself or for elderly relatives who may visit or live with you later.
Key Considerations for Adding a Downstairs Bathroom 
Finding the Right Location
Choosing the best location for your downstairs bathroom is crucial for practicality and cost-efficiency. Popular options include converting an under-stair cupboard, repurposing part of a garage or utility room, or extending into an unused part of the house. Some homeowners even add a small extension to create space for a bathroom. Wherever you choose, it’s important to ensure the area is accessible and doesn’t disrupt the flow of your home.
At Ripples Bathrooms, we offer a home survey service to assess your space and recommend the ideal location for your new bathroom. Our design team considers factors such as natural light, ventilation, and proximity to plumbing to create a practical layout that blends seamlessly into your home.
Plumbing and Ventilation Challenges
One of the most significant challenges of adding a downstairs bathroom is ensuring the proper plumbing and drainage. Depending on the layout of your home, you may need to reroute existing pipes or install new connections, which can add to the complexity of the project. Ventilation is another important consideration, as proper airflow is essential to prevent dampness and mould in bathrooms, especially in areas that lack windows.
At Ripples Bathrooms, we handle all plumbing and ventilation requirements as part of our full-service renovation package. Our team works with experienced plumbers to ensure your new bathroom is fully functional, safe, and meets all building regulations. We also advise on extractor fans and other ventilation solutions for bathrooms without windows.
Choosing the Right Fixtures
When planning a downstairs bathroom, space is often limited, so choosing compact and multifunctional fixtures is key. A corner sink, wall-mounted toilet, or slimline storage can help maximise the available space while maintaining a stylish design. If you’re adding a shower or bath, consider space-saving options such as walk-in showers or a shower-over-bath setup.
Our showroom in Dublin features over 75 displays, showcasing a wide variety of bathroom fixtures and fittings perfect for smaller spaces. From elegant taps and sleek toilets to compact showers, we offer tailored solutions that combine style and functionality for any size bathroom.
Designing for Style and Practicality
Although it may be smaller than your main bathroom, a downstairs bathroom doesn’t have to be less stylish. In fact, it’s a great opportunity to get creative with bold colours, unique tiles, and modern fixtures that make a statement. However, balancing aesthetics with practicality is essential, especially in high-traffic areas.
At Ripples Bathrooms, our expert designers can help you create a design that reflects your style while maximising the functionality of the space. We offer a design consultation service to help you choose the best materials, colours, and finishes to bring your vision to life, ensuring your new bathroom is both beautiful and durable.
How Ripples Bathrooms Can Help 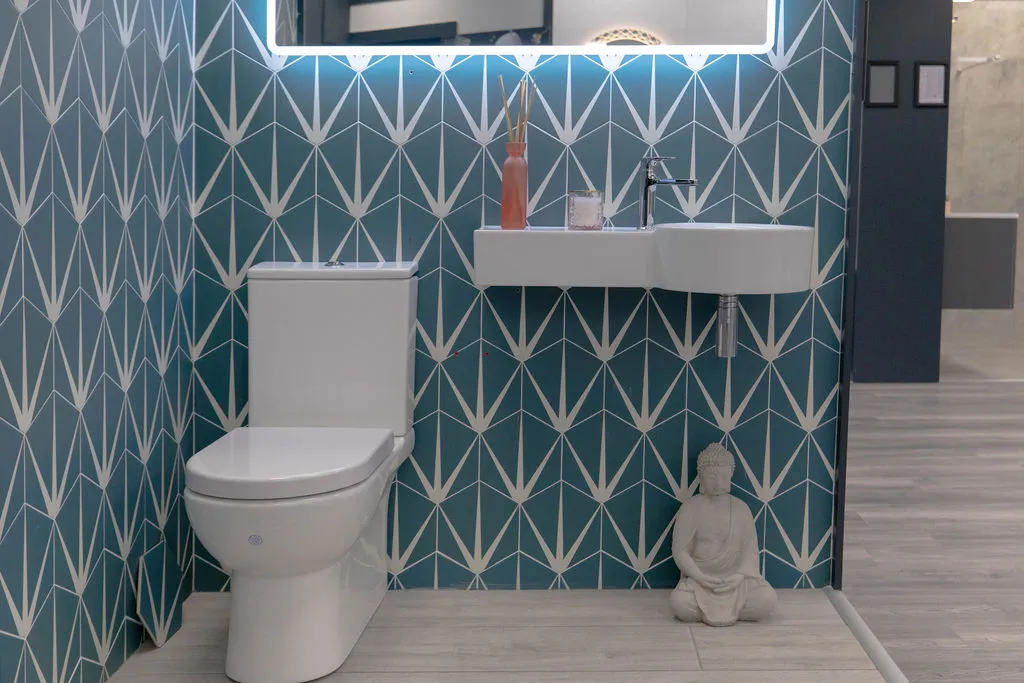
With over 25 years of experience in the industry, Ripples Bathrooms offers a full range of services to guide you through the entire process of installing a downstairs bathroom. Here’s how we can assist you:
- Home Survey: Our team conducts an initial home survey to assess your space, ensuring that your new bathroom fits perfectly within your home’s layout and existing plumbing.
- Design Consultation: Visit our Dublin showroom to explore over 75 bathroom displays. We’ll work with you to create a custom design that maximises space, style, and functionality.
- Product Selection: From compact fixtures to space-saving storage solutions, we offer a wide range of products to suit any bathroom size or style. Our expert team will help you select the perfect fixtures and fittings.
- Full-Service Renovation: We manage every aspect of the renovation, including plumbing, electrical work, and installation. Our team coordinates contractors to ensure a smooth and stress-free process from start to finish.
- Skip Hire and Disposal: We take care of removing any old fixtures and rubbish, ensuring your home remains clean and organised throughout the renovation.
Installing a downstairs bathroom is a smart investment that enhances your home’s convenience, value, and future accessibility. Whether you’re looking to add a compact cloakroom or a fully functional bathroom, Ripples Bathrooms has the expertise to guide you through the process. From design to installation, our team will ensure your new bathroom exceeds your expectations.
Visit our Dublin showroom today or book a design consultation to start planning your new downstairs bathroom.