Blog
Why Walk-In Showers Work So Well in Today’s Homes
Walk-in showers have become one of the most sought-after features in bathroom renovations, offering a stylish and practical solution for homes of all sizes. With their clean lines, easy access and modern aesthetic, they are a perfect fit for contemporary living. They are often mistaken for wet rooms, but while both offer open, streamlined designs, there are important differences worth understanding.
As one of the most popular design choices in today’s bathrooms, our team has detailed some of the key questions our clients ask about walk-in showers. What they are, how they compare to wet rooms and why they might be the perfect choice for your next bathroom project.
What is a Walk-In Shower? 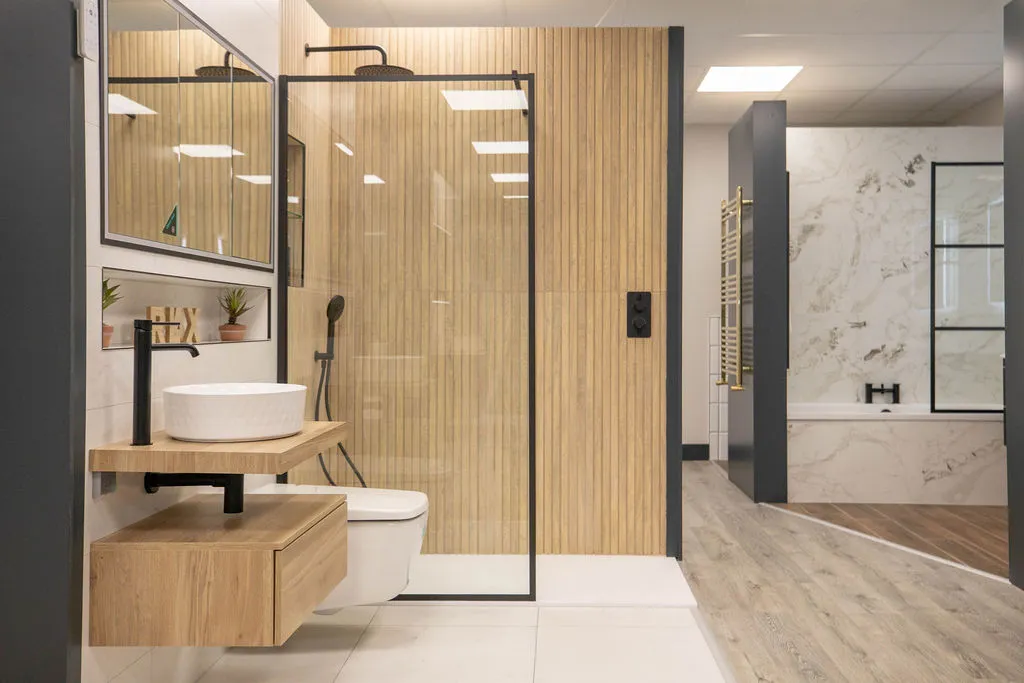
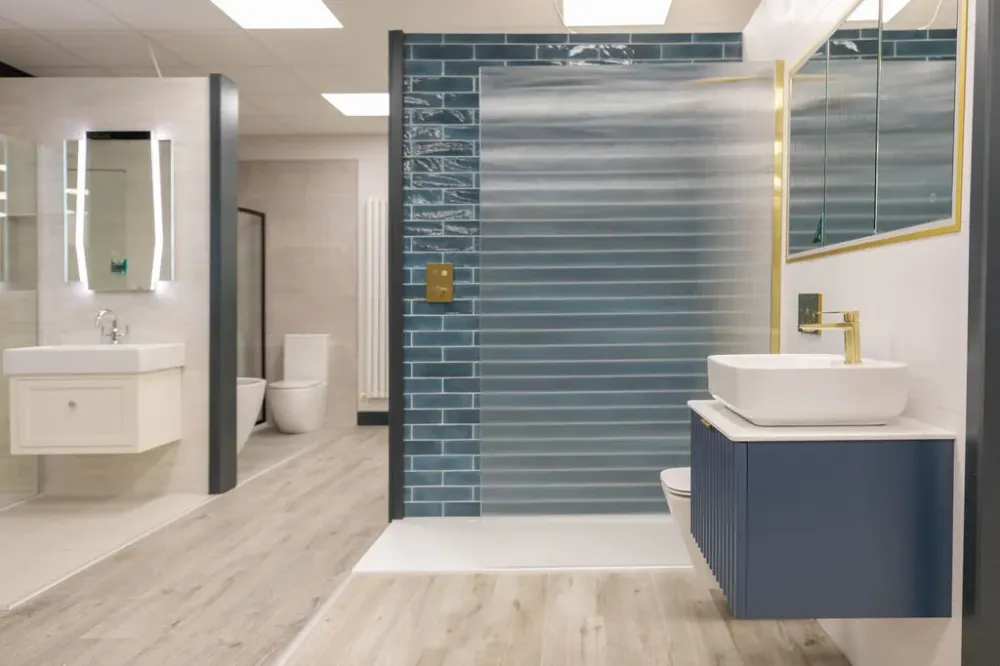
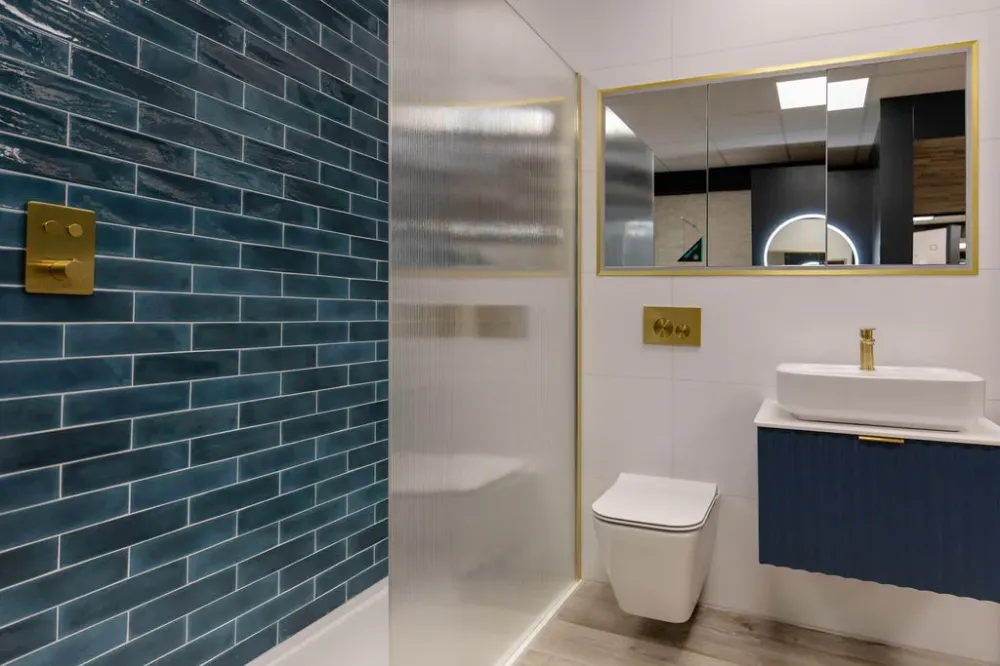
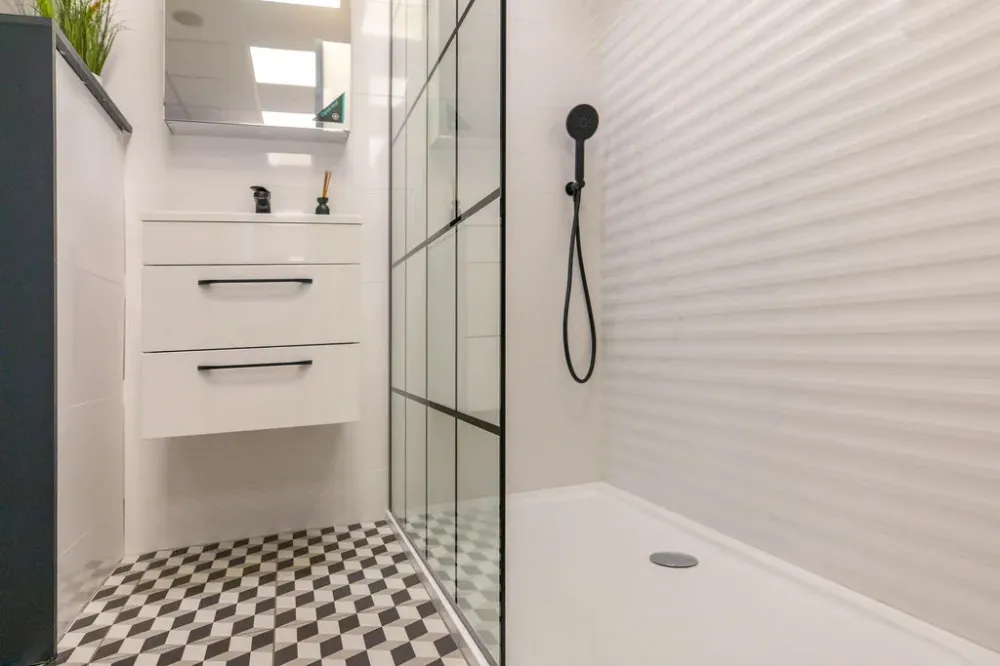
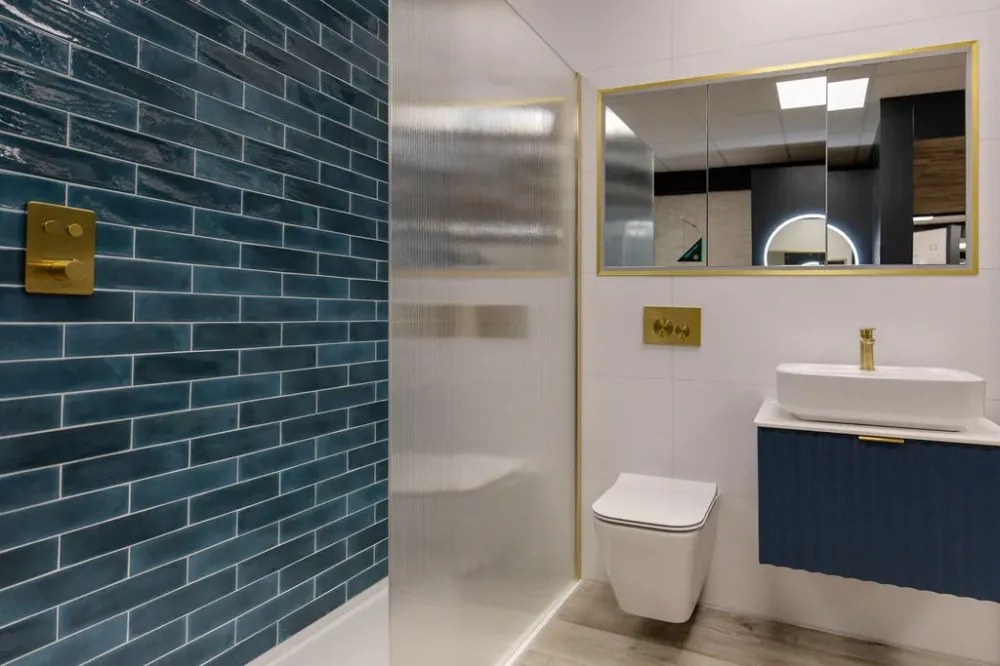
A walk-in shower is a type of showering area that is easily accessible, typically without a door or step. It usually features a single glass panel or partial enclosure, creating an open feel while containing splashes within a designated space. Unlike traditional enclosures, walk-in showers do not require a raised shower tray with high edges or a full cubicle setup, making them both visually appealing and user-friendly.
Depending on the layout and desired style, walk-in showers can be fitted with a low-profile tray or built flush with the bathroom floor.
Key Features of Walk-In Showers
Open-plan design for a spacious, modern feel
Walk-in showers create an airy, open look that instantly makes a bathroom feel larger and more luxurious. The absence of bulky enclosures allows the shower to blend seamlessly into the rest of the room.
Minimal threshold or step-free access
With little to no step required, walk-in showers are designed for ease of use and accessibility. This makes them a practical choice for all ages, from families with young children to older homeowners who want a future-proof bathroom.
Frameless or semi-frameless glass to maximise light
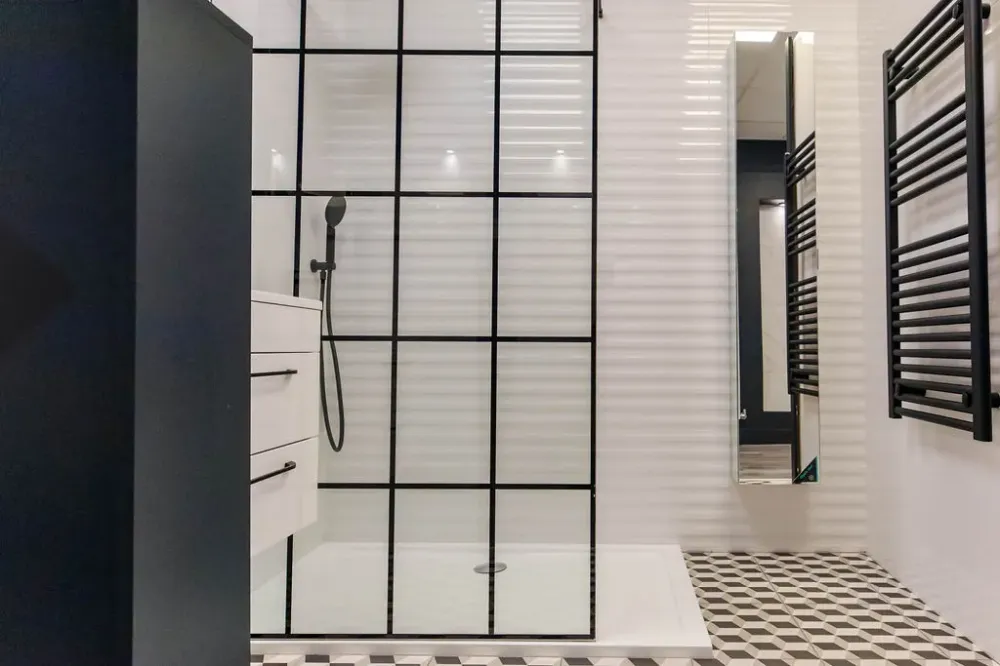
Sleek glass panels give a streamlined appearance and let natural and artificial light flow through the space. The result is a bright, welcoming shower area that feels both stylish and uncluttered.
Custom layouts to fit any room shape
Walk-in showers can be designed around your bathroom’s layout, whether you have a narrow en-suite or a large, open-plan bathroom. They offer the flexibility to make the most of every inch of space.
Easy to clean and maintain
With fewer moving parts and minimal framework, walk-in showers are simple to keep spotless. The smooth glass and open design reduce the risk of mould build-up and make everyday cleaning straightforward.
Suitable for bathrooms of all sizes
From compact spaces to grand, spa-like suites, walk-in showers work beautifully in any setting. Their versatility means you don’t need a large bathroom to enjoy the benefits of modern, open showering.
Walk-In Showers vs Wet Rooms
Flooring and drainage
A walk-in shower usually includes a low-profile tray or slightly sloped area to direct water into a dedicated drain. A wet room, by contrast, requires the entire bathroom floor to be waterproofed and sloped towards a central drain. Water flows more freely across the space, making drainage and waterproofing essential.
Installation and complexity
Walk-in showers are generally easier and quicker to install. They require less structural work and minimal waterproofing beyond the shower zone. Wet rooms are more complex, involving full tanking of the room, subfloor preparation and precise drainage work, which can add time and cost.
Accessibility
Both options are highly accessible. Walk-in showers are ideal for those seeking a low or no-step entry, while wet rooms offer completely level access without barriers. This makes wet rooms especially suitable for mobility-friendly designs.
Water containment
Walk-in showers typically include a fixed glass screen to keep water contained within a specific area. Wet rooms allow water to move more freely, which makes proper waterproofing and ventilation even more important to avoid long-term moisture issues.
Cost considerations
Walk-in showers are often the more budget-friendly option, as they involve less labour and fewer materials. Wet rooms are more of an investment, offering a high-end finish but requiring a more involved installation process.
Can You Have a Walk-In Shower in a Small Bathroom? 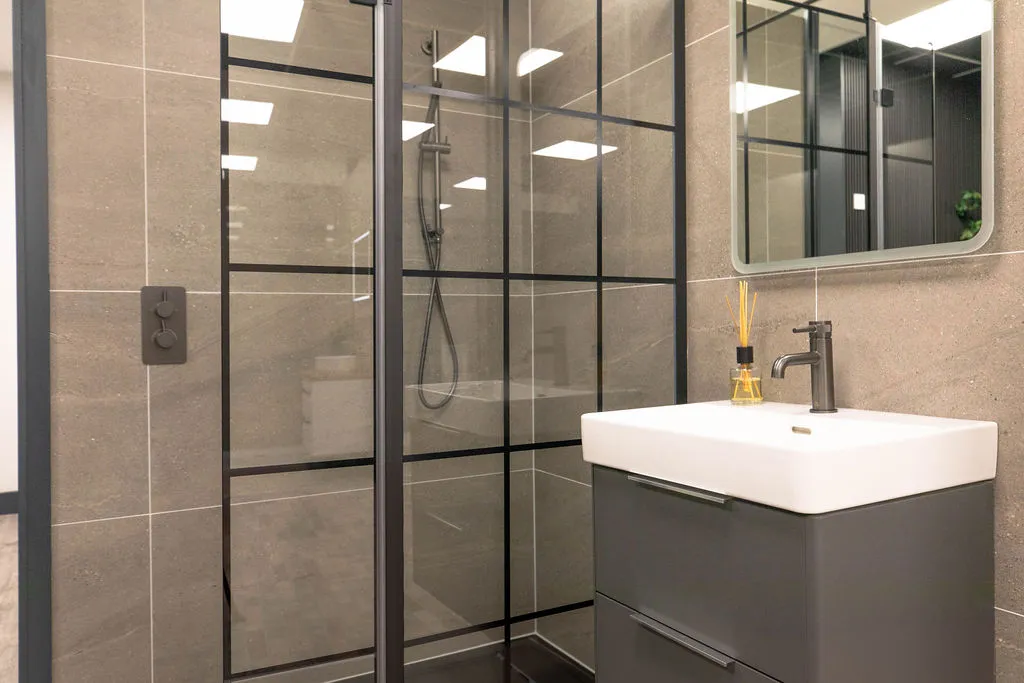
Absolutely. Walk-in showers can be designed to suit even the most compact bathrooms, but there are some key points to consider.
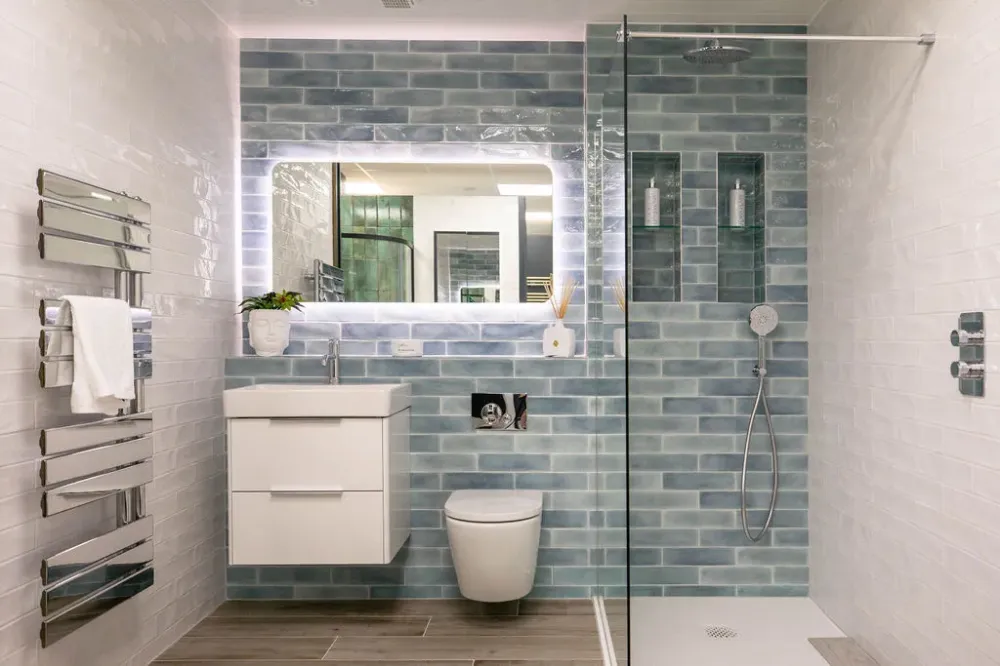
The minimum recommended size for a comfortable walk-in shower is around 900mm by 900mm. Going smaller can lead to overspray or a cramped feel, so layout planning is essential. A single fixed glass panel or a curved screen can help contain water while keeping the space open.
One of the main challenges in a small bathroom is managing water flow. Without enough room or proper drainage, water may spill beyond the shower zone. This can be managed with a slightly raised tray, sloped floor or linear drain.
Layout restrictions are also common in smaller rooms. You may need to relocate pipework or reconfigure fittings to make space for the shower. Storage can also be a concern, so integrated shelves or wall-mounted accessories are useful for keeping things neat without using up valuable floor space.
Despite these challenges, a thoughtfully designed walk-in shower can make a small bathroom feel larger, brighter and more luxurious.
What Flooring Works Best with Walk-In Showers?
Flooring choice is critical for both safety and style. Tiles are the most popular option, but not all are suitable for wet areas. It is important to choose slip-resistant tiles with a suitable R-rating to prevent accidents. Porcelain and textured stone-effect tiles are excellent choices, offering durability and visual appeal. In shower areas, smaller tiles or mosaic patterns also provide better grip thanks to their increased grout lines.
Can a Walk-In Shower Be Installed Upstairs?
Yes, walk-in showers can be installed on upper floors, provided the floor structure is suitable. A professional assessment will determine whether floor reinforcement or drainage adjustments are needed. Lightweight trays, slimline profiles and reliable waterproofing are essential to prevent leaks and maintain performance. With the right preparation, an upstairs walk-in shower is just as safe and effective as a ground floor installation.
Do Walk-In Showers Need a Door?
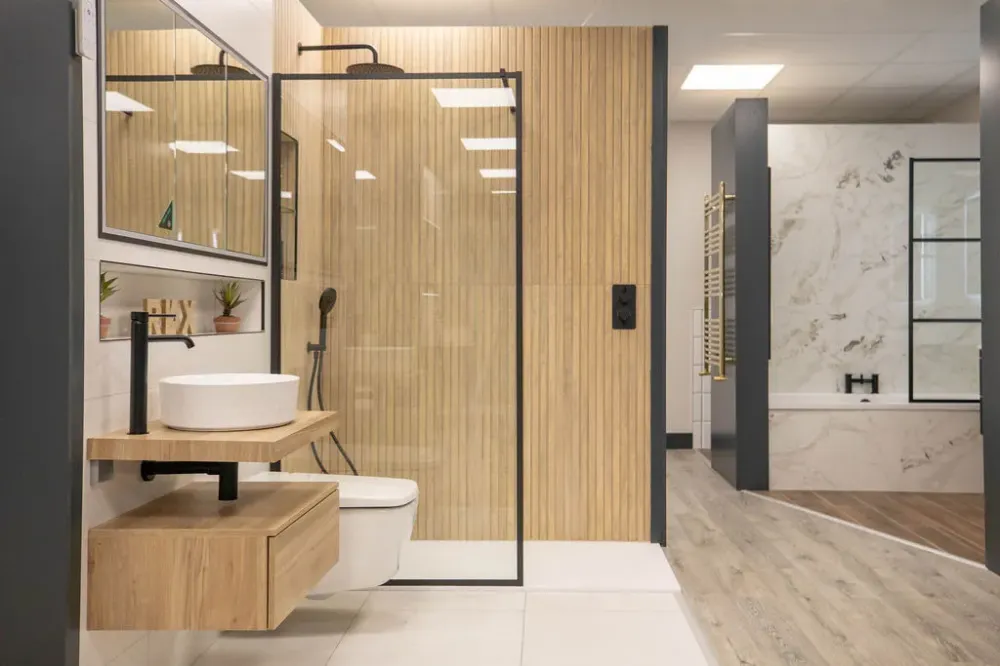
Not necessarily. Many walk-in showers are designed without doors, using a fixed glass panel to contain splashes while maintaining an open entrance. This minimalist style is ideal for a bright, modern feel. However, if you have a small or colder bathroom, you might prefer to add a hinged or sliding screen to provide more warmth and reduce water spray. The decision depends on your layout, heating and personal preference.
Design Tips for a Walk-In Shower 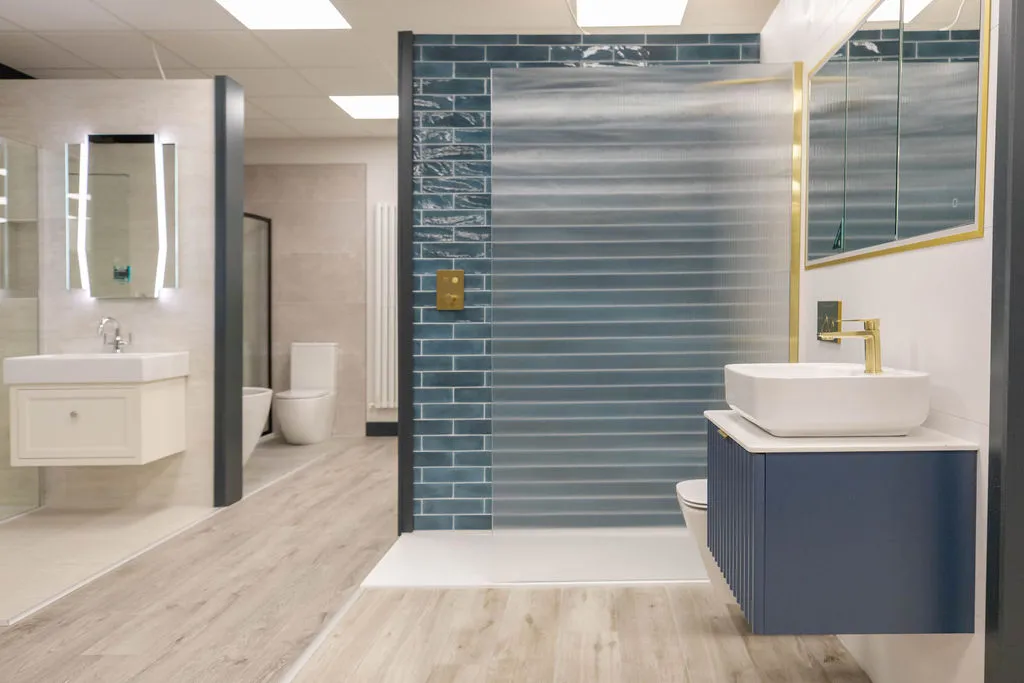
A well-designed walk-in shower combines elegance with practicality. Whether you are working with a compact space or a large open-plan bathroom, these core design tips will help you achieve a sleek, functional result.
Use large format tiles
Large tiles minimise grout lines, creating a seamless look that is both modern and easy to clean. In smaller bathrooms, choosing light-coloured tiles can help make the space feel brighter and more open.
Maximise natural and artificial light
Frameless glass panels allow light to travel through the space, preventing the room from feeling closed in. Add layered lighting such as recessed ceiling lights or an illuminated mirror, to enhance visibility and create a welcoming atmosphere.
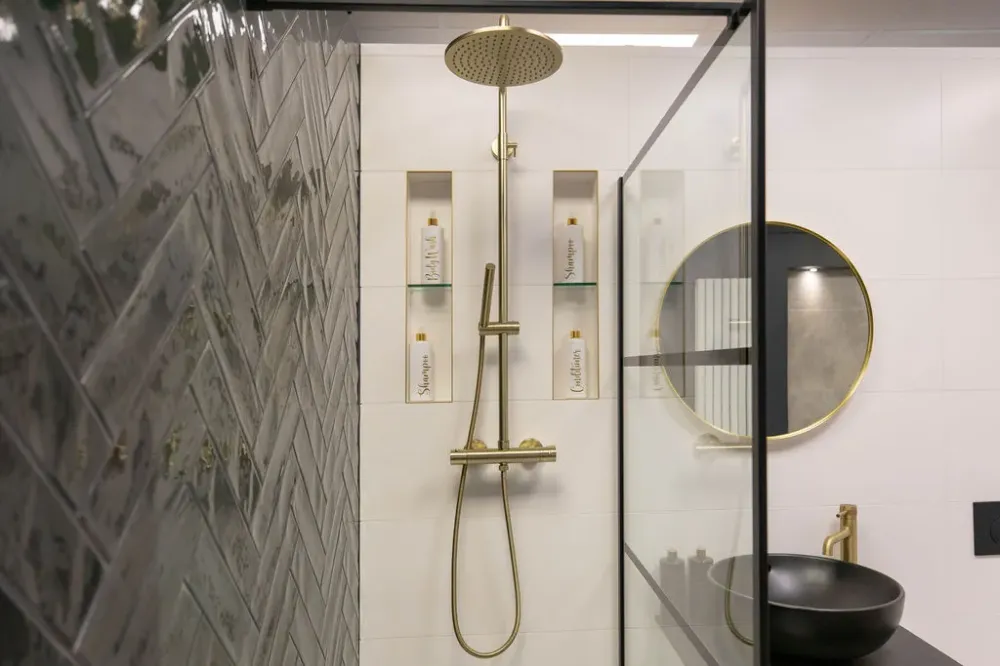
Install recessed storage
Built-in wall niches offer a tidy, streamlined way to store toiletries. They eliminate the need for bulky shelves and maintain the clean lines of your design.
Plan for effective drainage
Whether using a low-profile tray or a tiled floor, good drainage is essential. A linear or concealed drain keeps the look discreet and helps water flow away efficiently.
Add underfloor heating
Underfloor heating keeps surfaces warm and helps dry out moisture quickly, particularly useful in open shower layouts where splashes may reach beyond the tray.
Choose finishes carefully
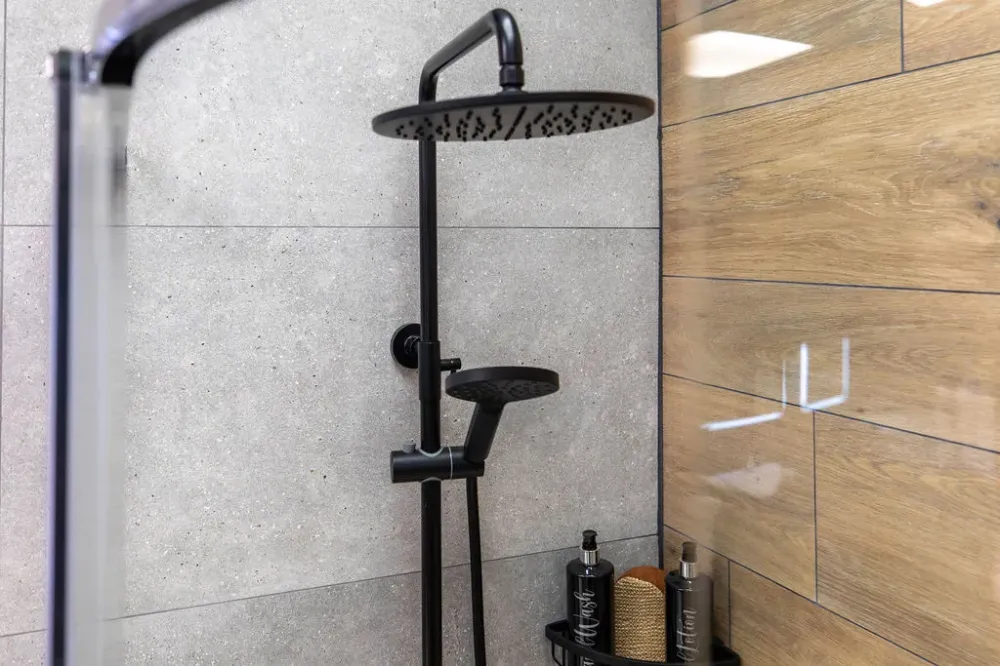
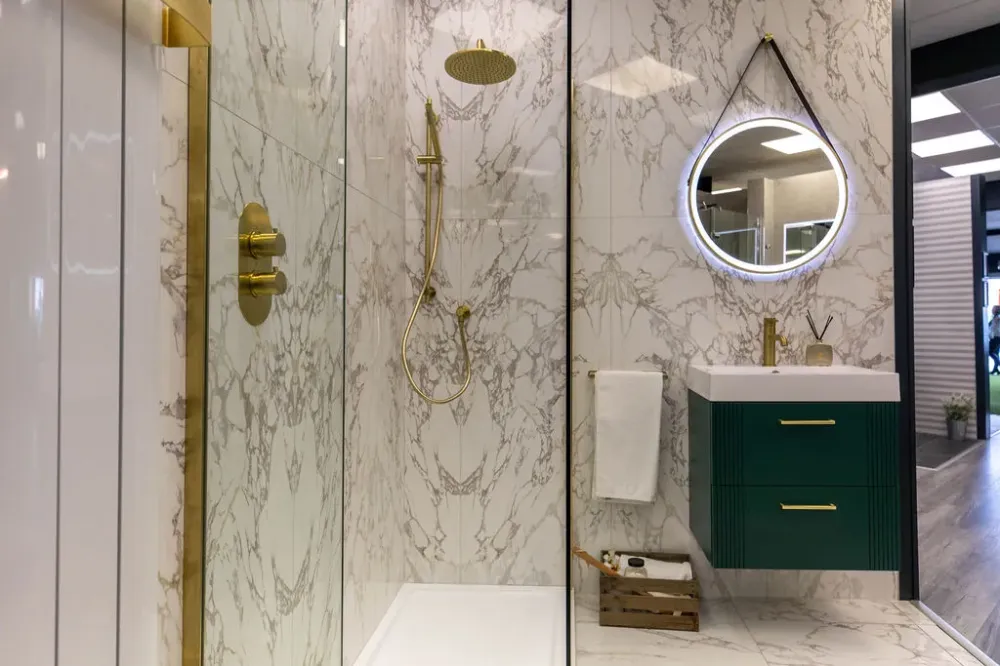
Coordinated hardware in finishes like chrome, brushed brass or matte black can bring personality to your bathroom and tie the design together. Keep the finish consistent across fittings for a refined result.
Thinking About a Walk-In Shower for Your Home?
Whether you are planning a full renovation or simply updating your bathroom layout, a walk-in shower offers a beautiful balance of function and form. It is a space-savvy, accessible and contemporary choice, and it can be tailored to suit your home’s style and your lifestyle.
Call us on 01-969 6705 or visit www.ripplesbathrooms.ie/booking to start your journey.